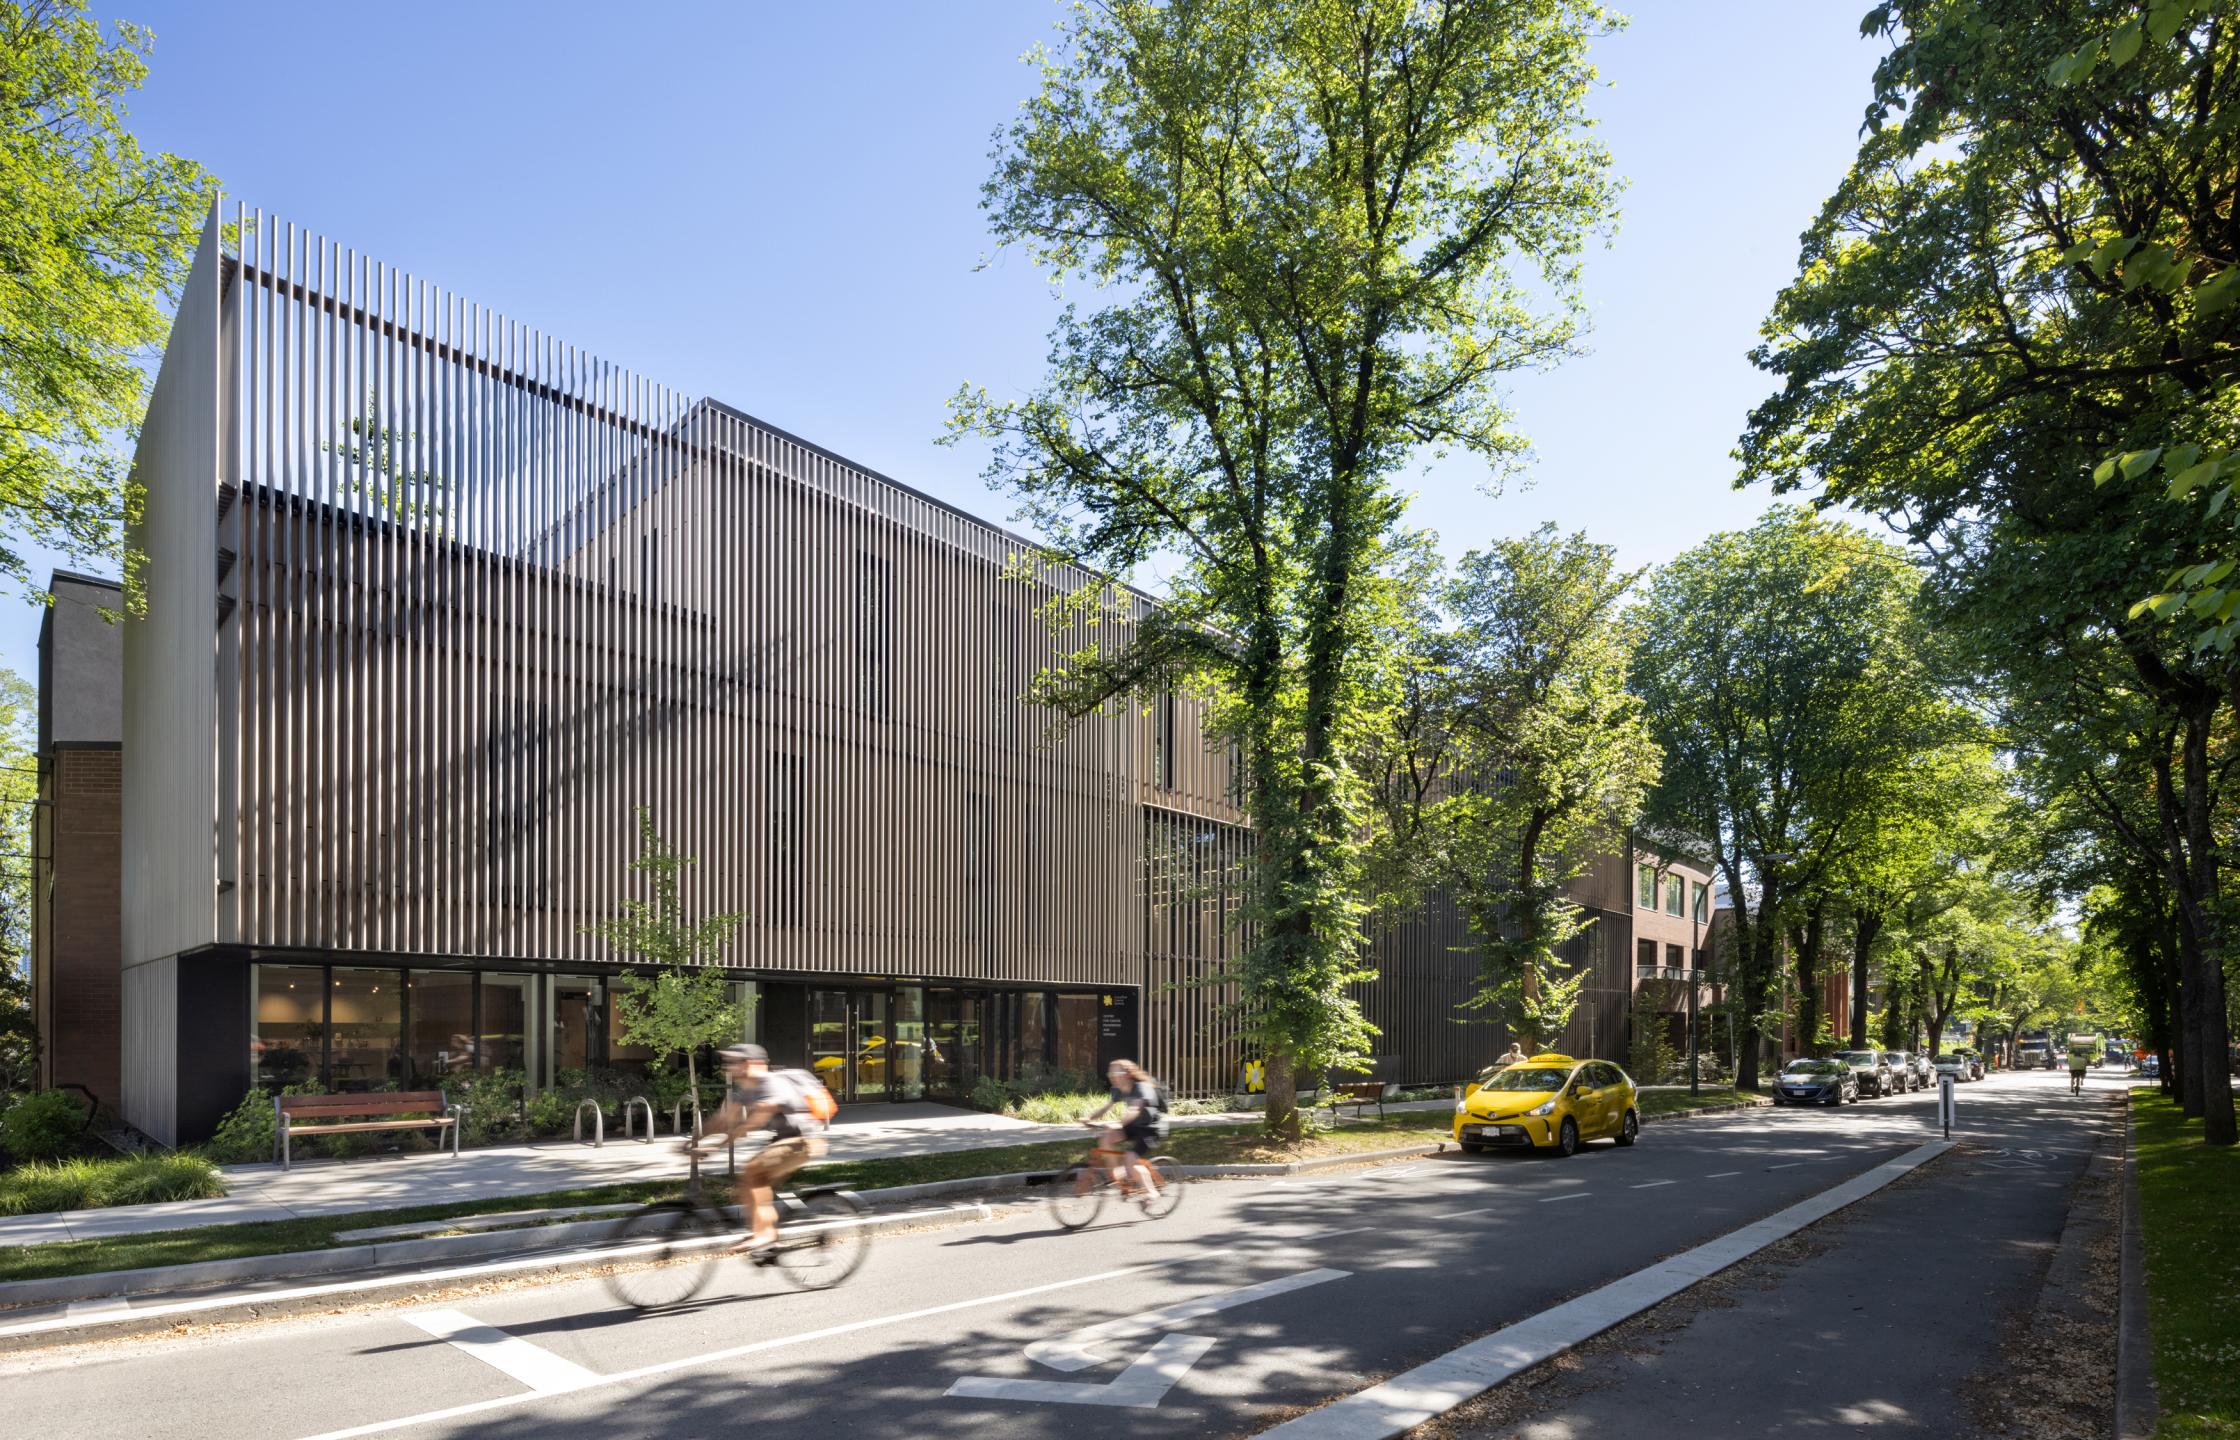

The renewal of the Canadian Cancer Society complex invites a broader reflection on the role of architecture in shaping spaces of care within the contemporary city. The project repositions an existing lodge for cancer patients together with the west coast office of the Canadian Cancer Society and unifies these elements through a substantial addition that completes the urban block at the corner of Tenth Avenue and Ash Street in Vancouver, British Columbia. The renewed complex functions as a civic gateway in the surrounding health care district, creating a space of support for people who are navigating circumstances that test resilience and hope. The design team approached the site as both an architectural and an urban problem. The original L shaped arrangement lacked clarity and fragmented visitor movement. The new addition resolves this by occupying the corner and giving the complex a single point of arrival that is open, legible and dignified. Central to the architectural strategy is an ethic of reuse. The project brief called for the existing lodge and office volumes to remain, which directed the design toward strengthening and reinterpreting these structures as essential civic assets.
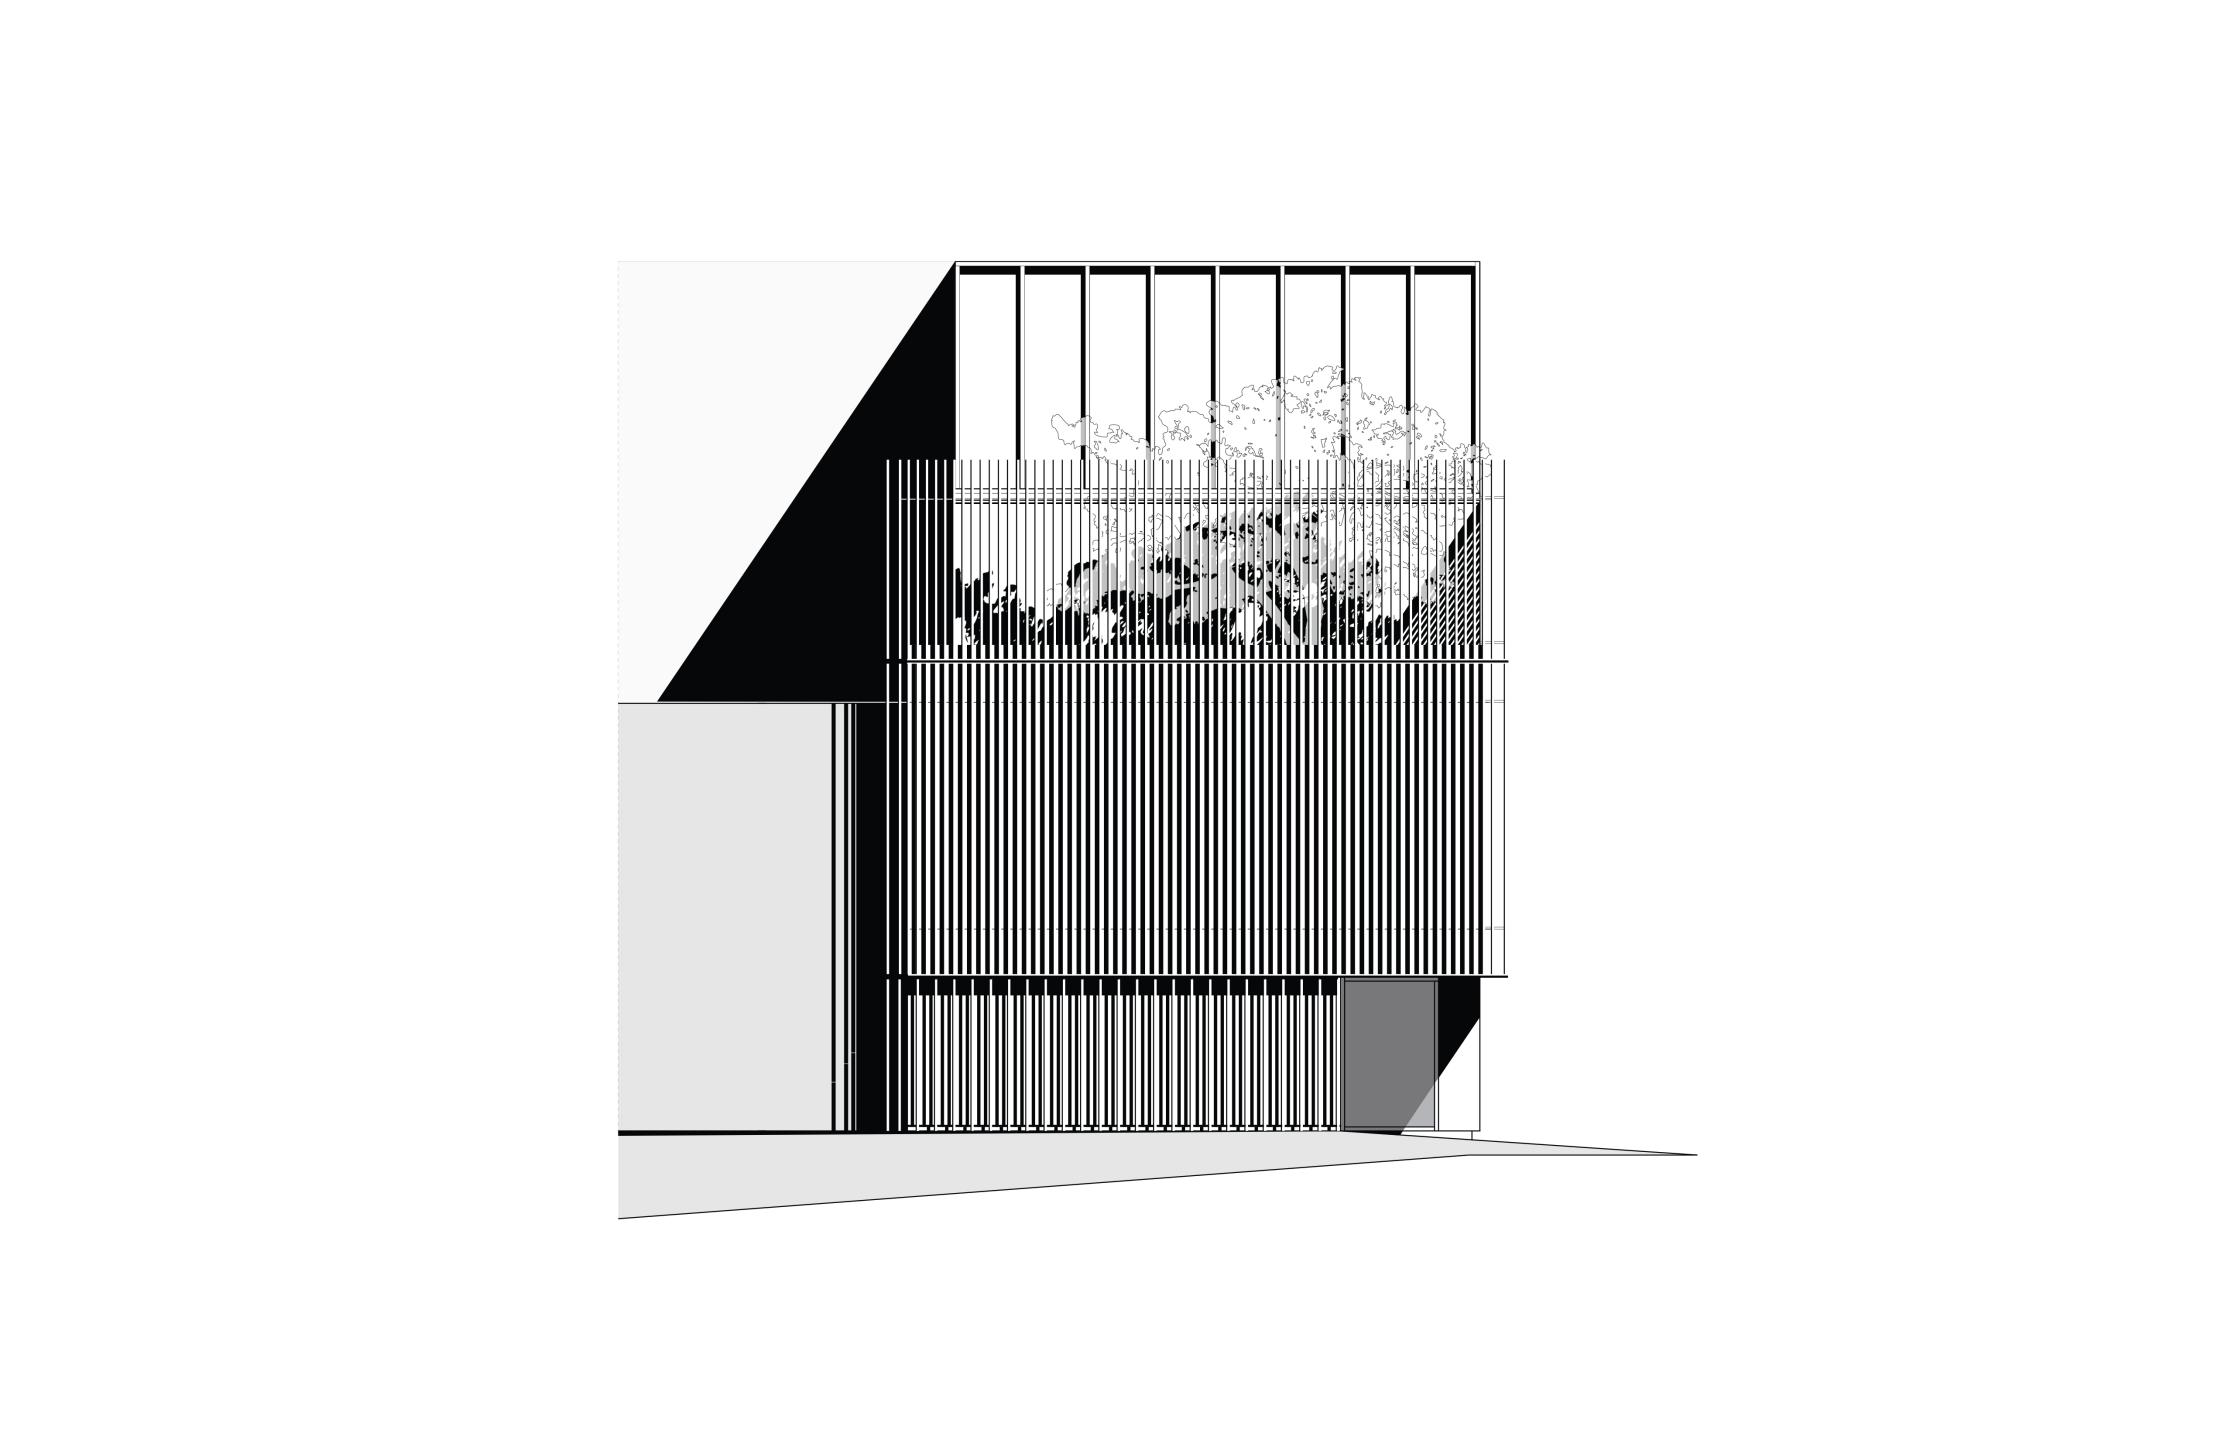
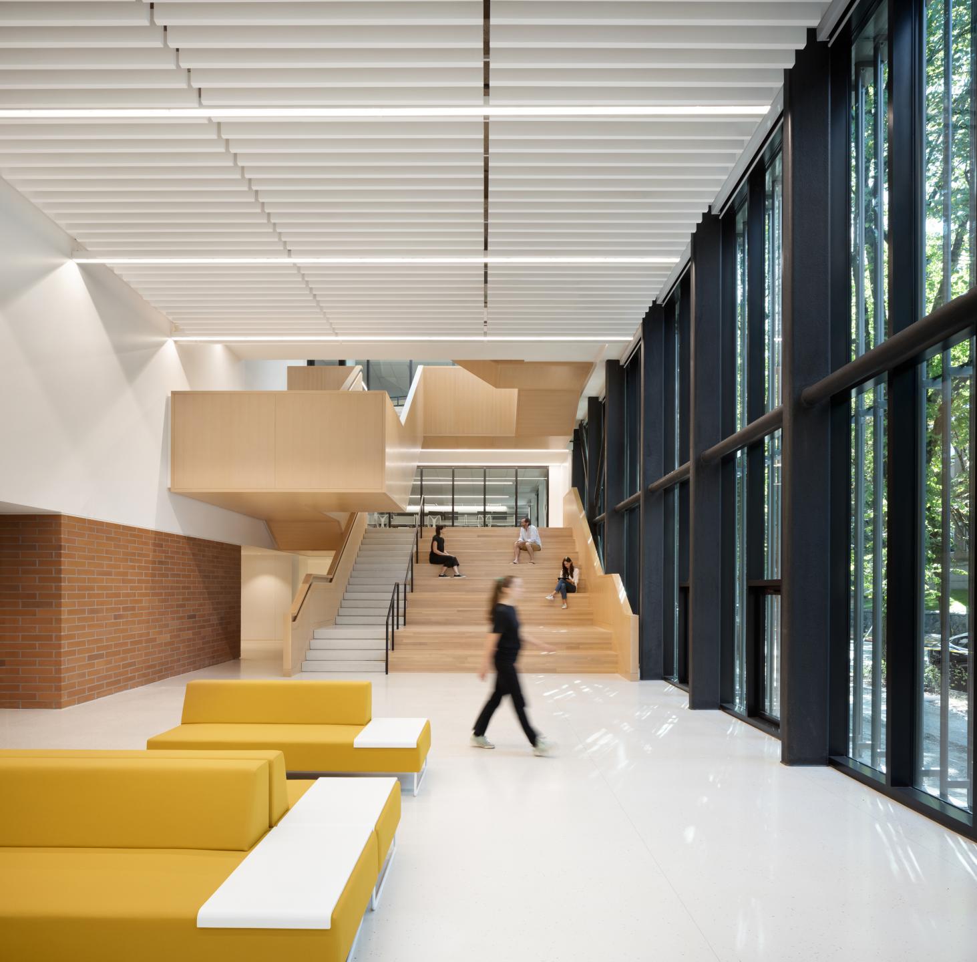
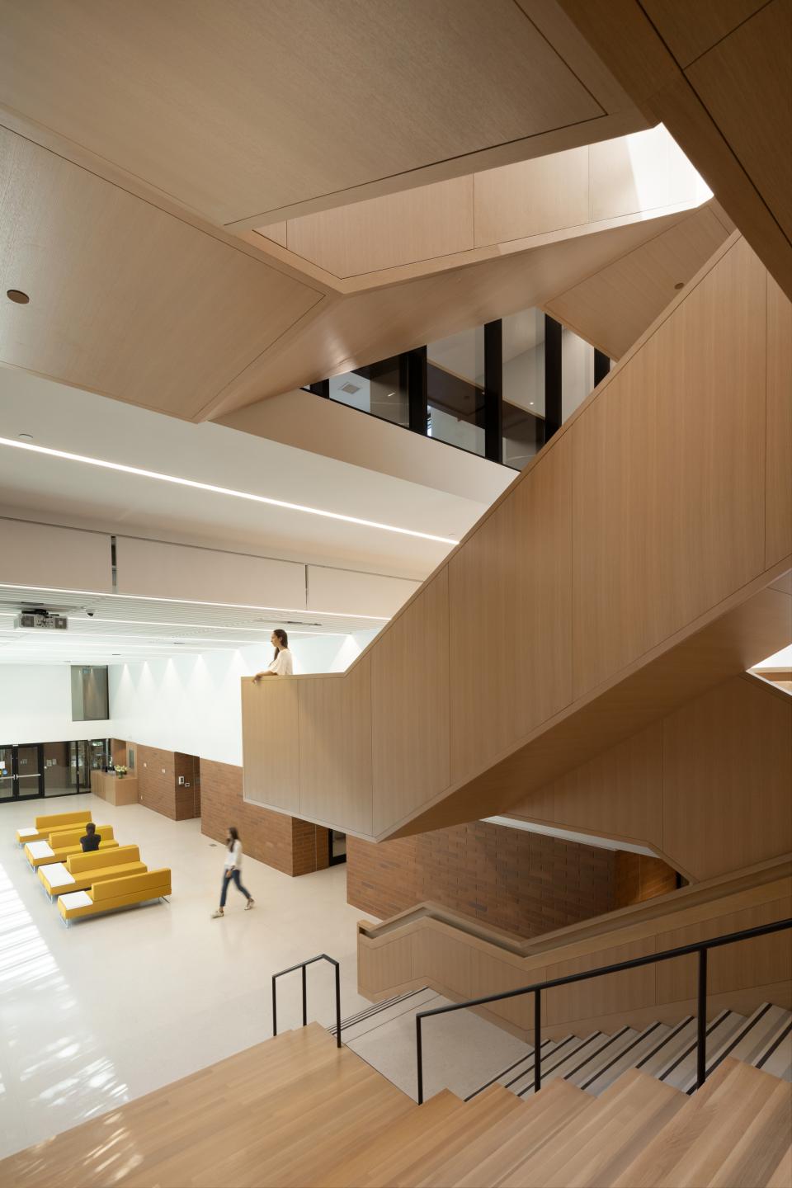
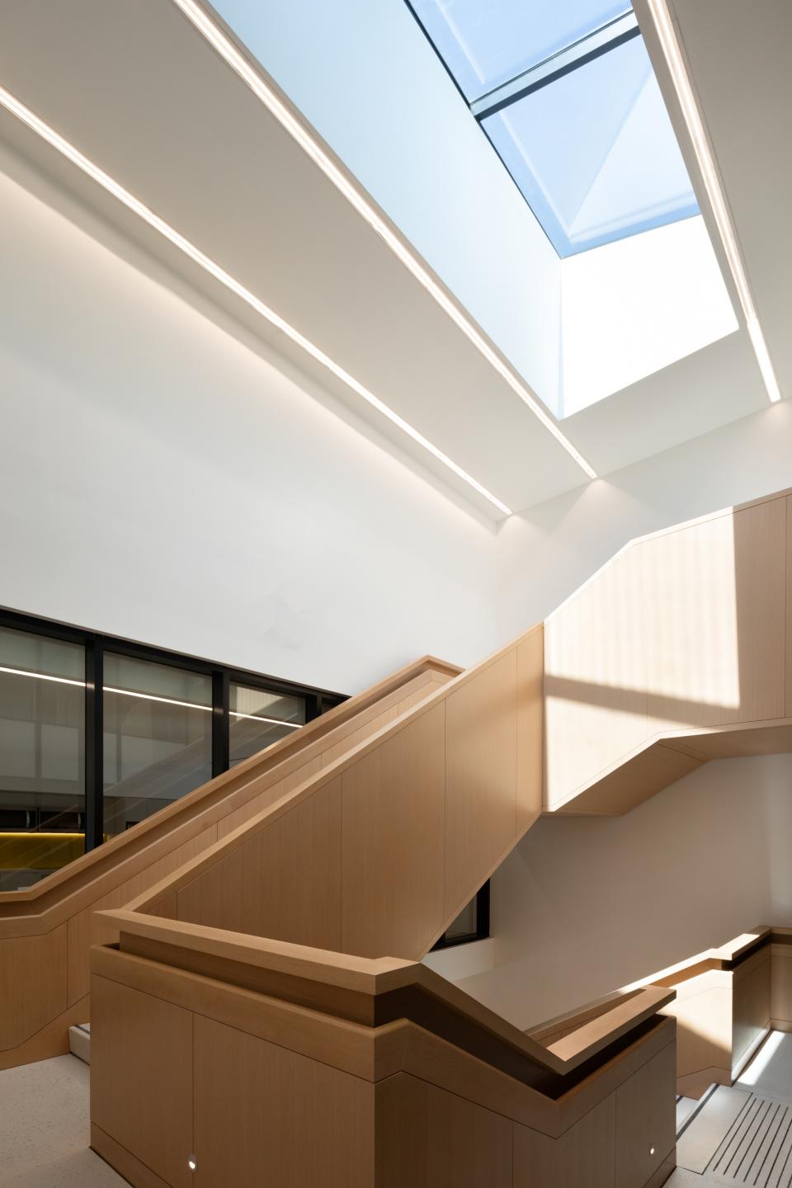
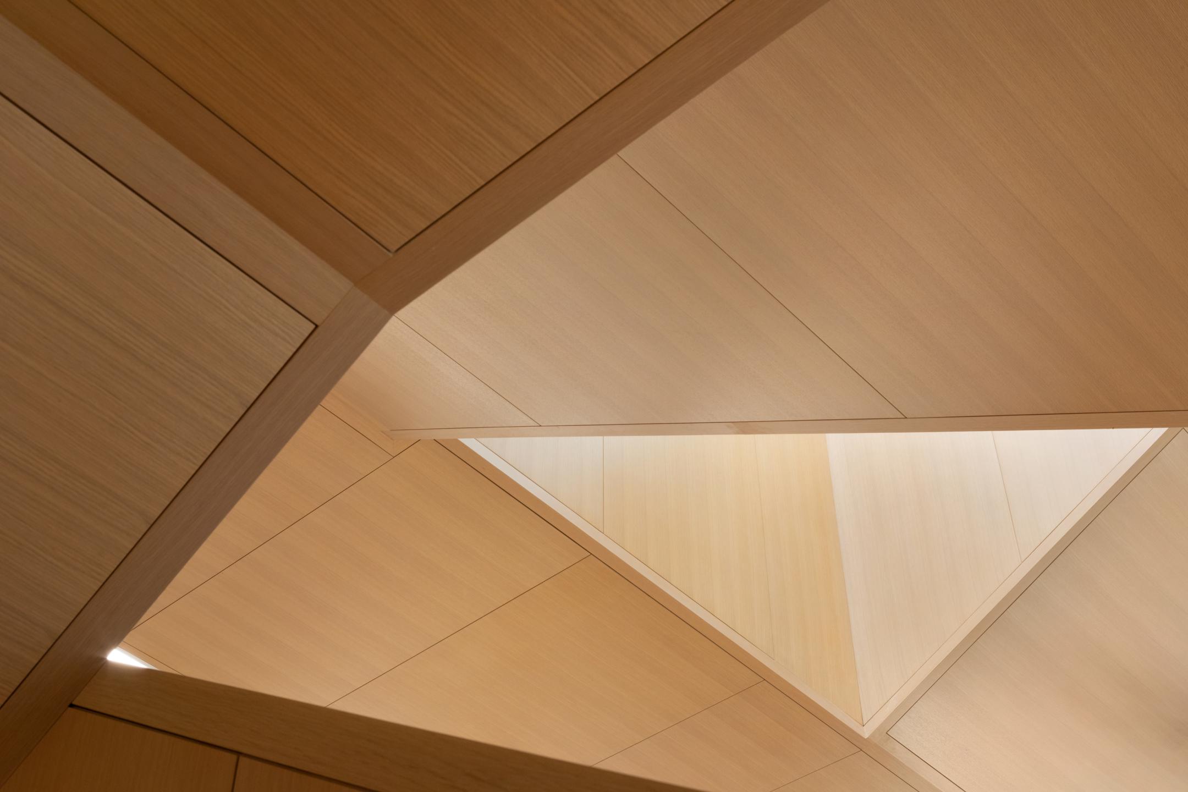
The addition is conceived as a contemporary counterpoint to these renewed buildings. It is designed to meet the Province’s Step Code Level Four for energy efficiency and employs performance as an architectural generator. A tall vertical volume houses the central stair, admitting daylight from above and distributing it through the depth of the plan. This space supports a passive ventilation strategy, reducing dependence on active cooling and reinforcing a sense of environmental responsiveness within the interior. The addition is defined principally by a modulated aluminum veil that wraps the upper floors. This screen creates a measured transition which softens sunlight, reduces heat gain and provides patients and visitors with a quiet sense of refuge while still maintaining a clear relationship to the street. Inside, the central stair becomes the primary spatial and social anchor of the project. Staff who were once separated by floor now move through a shared vertical room that encourages daily interaction. Wider landings create natural places to pause and connect with colleagues, and at the base the stair opens into a stepped seating area that supports lectures, gatherings and quiet reflection. Formed in oak and filled with natural light, the stair has been described by visitors and survivors as warm and welcoming. The building conveys a sense of quiet, silence and calm within the existential weight of a cancer diagnosis. Through this measured balance of openness and refuge, the addition provides a composed setting for support and care.