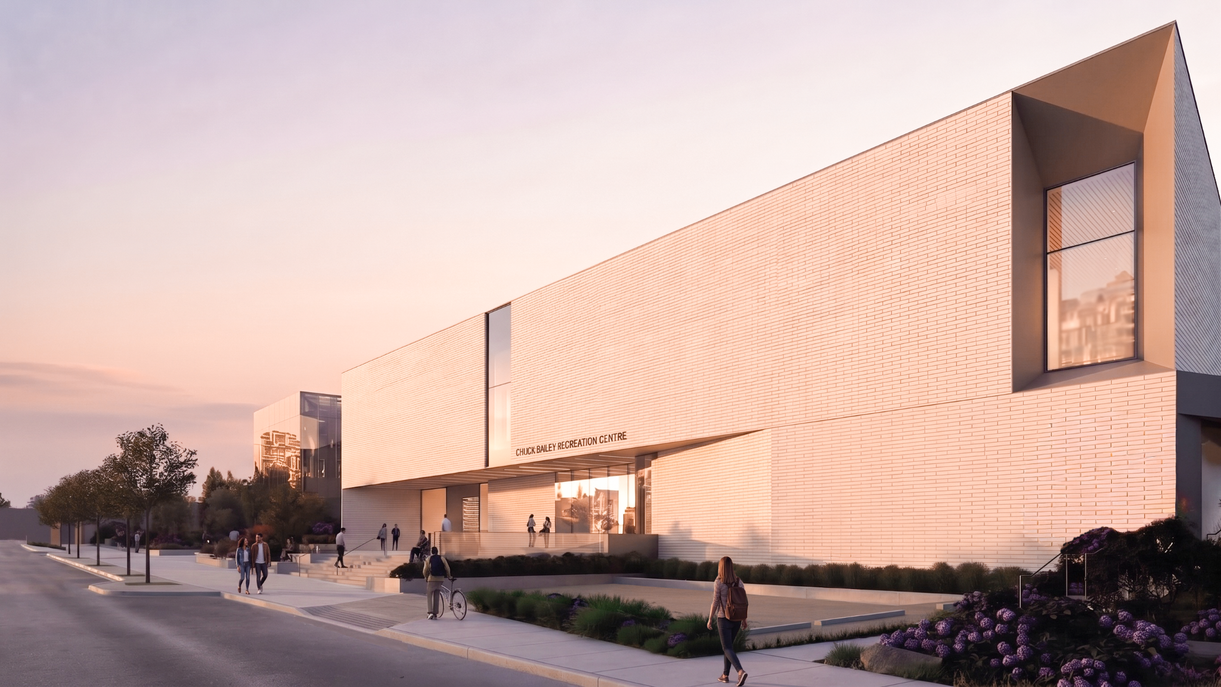
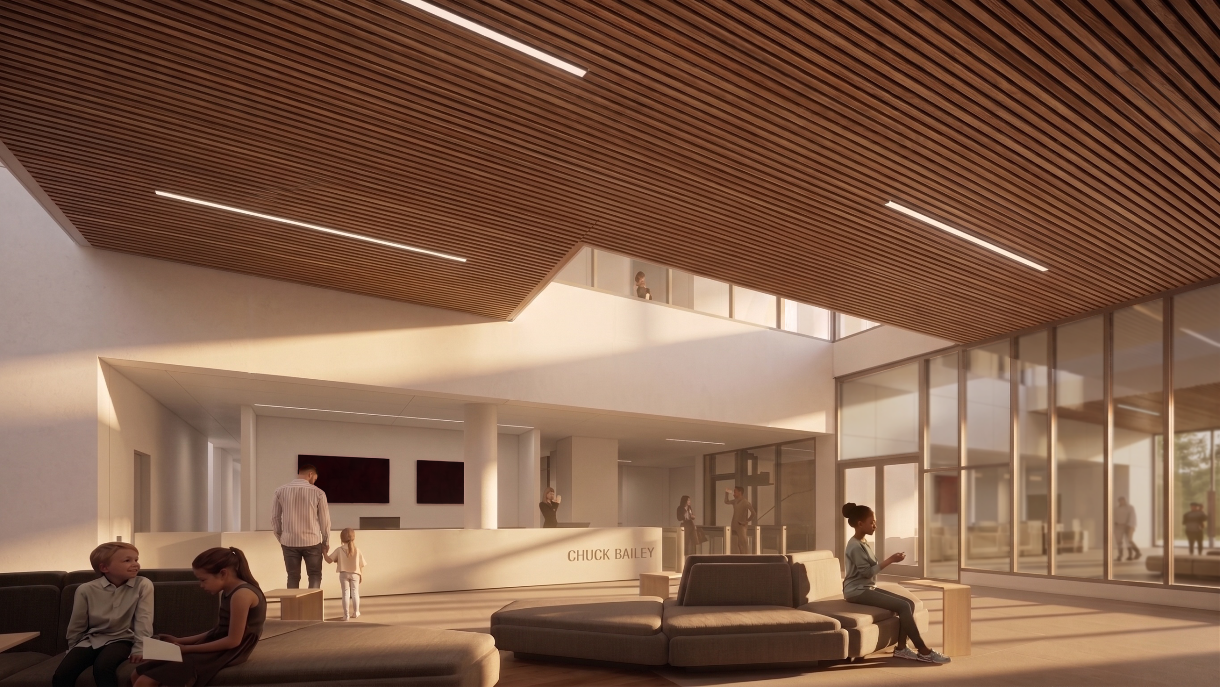
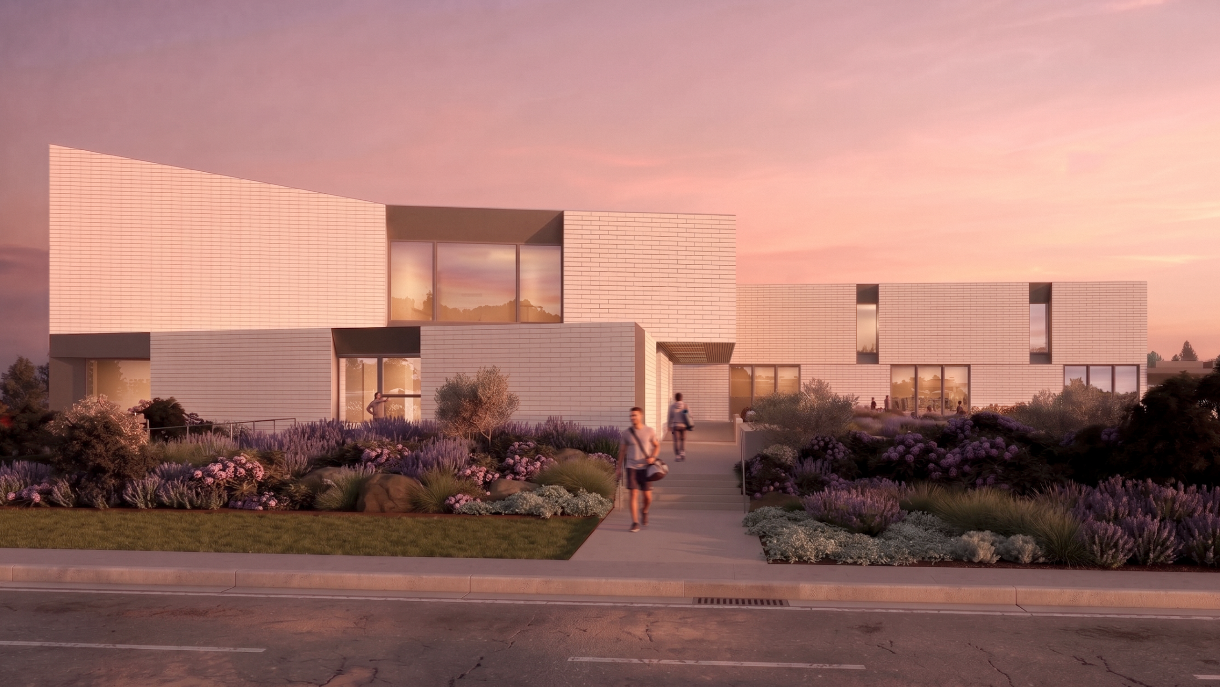
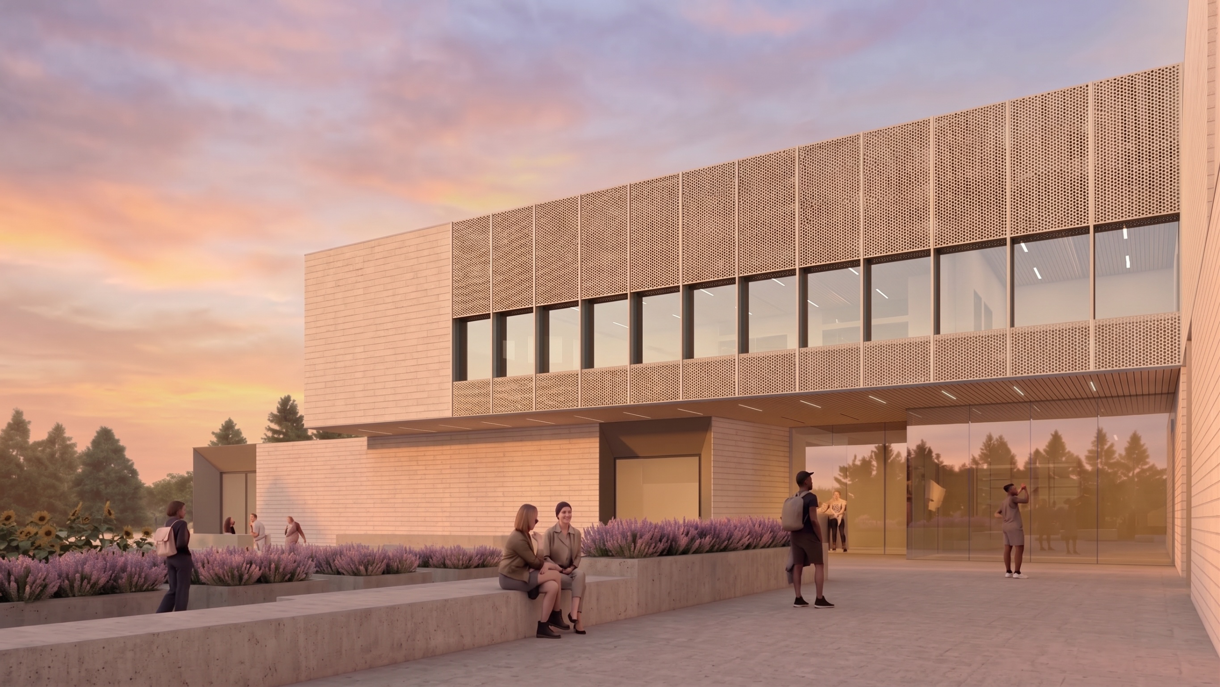
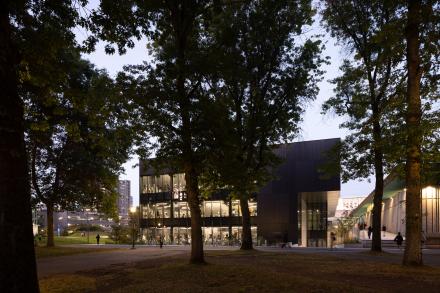
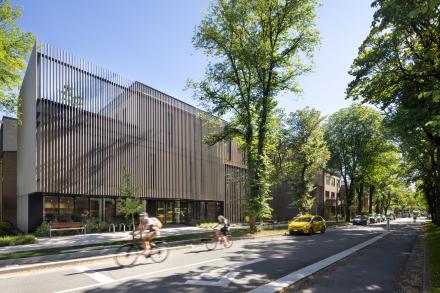
The Surrey neighbourhood of Walley is undergoing a profound transition. Historically a low-income medium density suburb with significant socio-economic problems, it is planned to become a high-density component of the City’s new urban reality. The organizing idea for the project is founded in its role in the neighbourhood’s evolution. It needs to serve the community as it exists today, respond to a fragmented urban context and anticipate a significantly denser neighbourhood in the future. The architecture establishes a flexible framework for growth through potential future additions or expansion. The planned 50,000 sq ft expansion and renovation will double the gym, add a new childcare centre and large fitness centre, provide a new combined main entrance and reorganize the building’s relation to its urban context. Whereas the existing building is largely isolated from the urban realm, the planned transformation will engage with and enliven the spaces around it.
The expansion is situated between the existing building and the guideway of the adjacent rapid transit line. The planned building creates a consistent street wall along 107th Avenue, providing a new entry plaza connecting the main lobby to a planned community courtyard to the south. This urban sequence anchors the public spaces of the new combined facility around which the main program spaces are organized. The entry plaza, main lobby and courtyard are designed to accommodate the day-to-day life of the community as well as provide the setting for community events. As a certified zero carbon building, the new Chuck Bailey Recreation Centre combines a high-performance building envelope with electrified building systems and anticipates planned on-site power generation. Building massing and articulation are carefully calibrated in relation to solar exposure and orientation with limited north facing openings complemented by significant protected openings to the south.